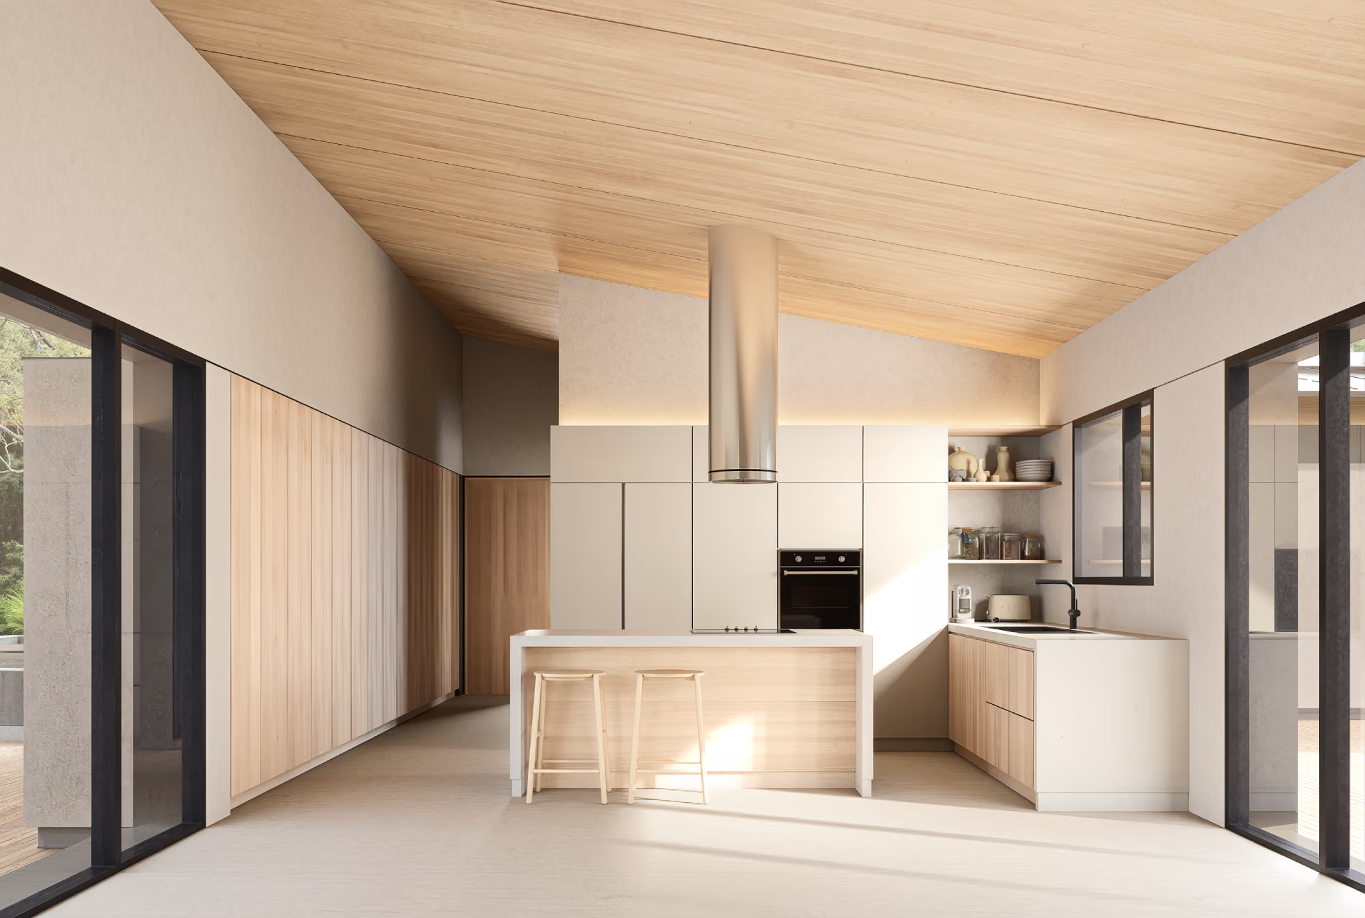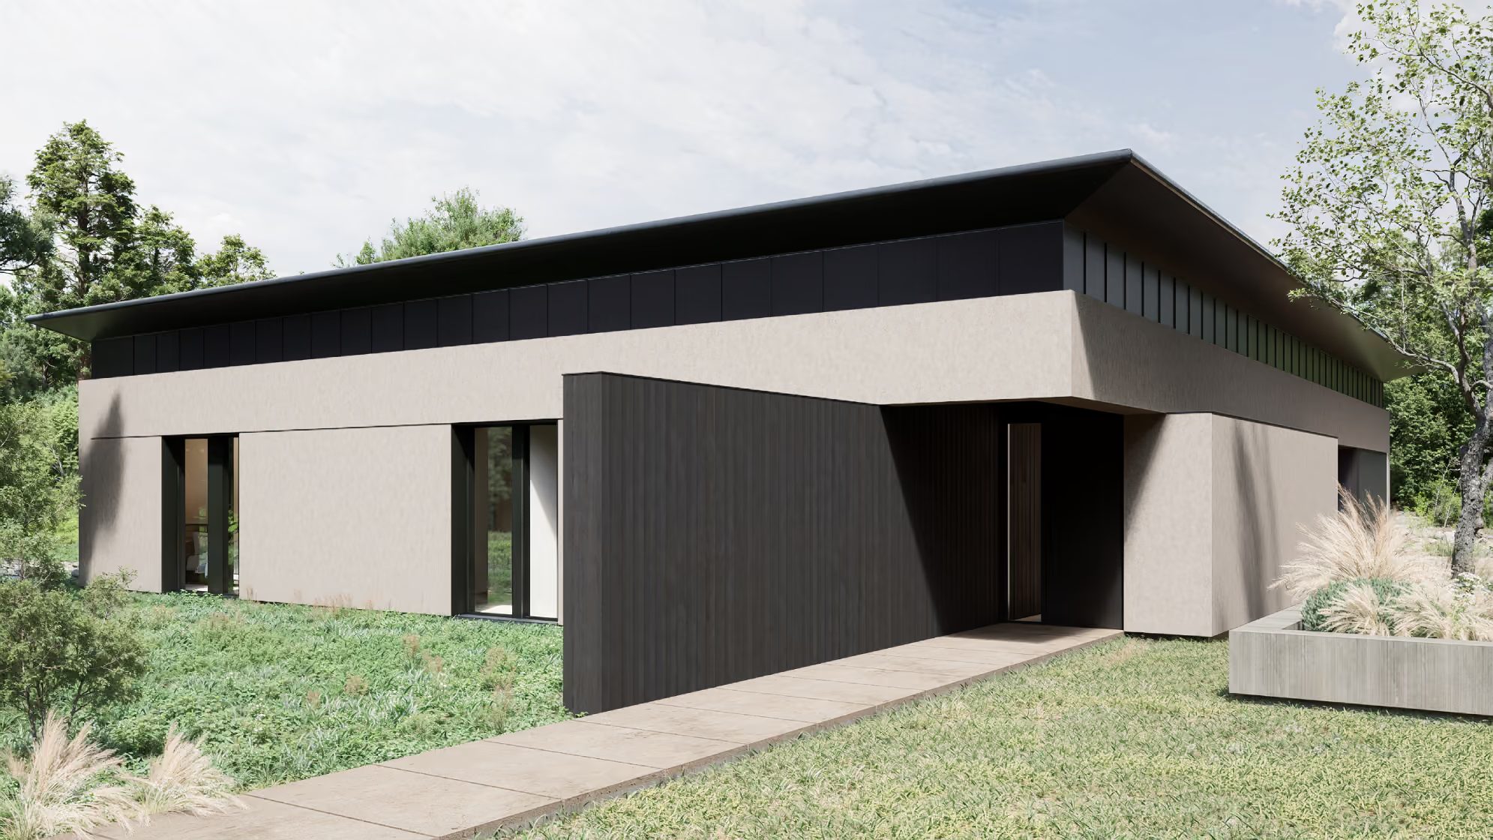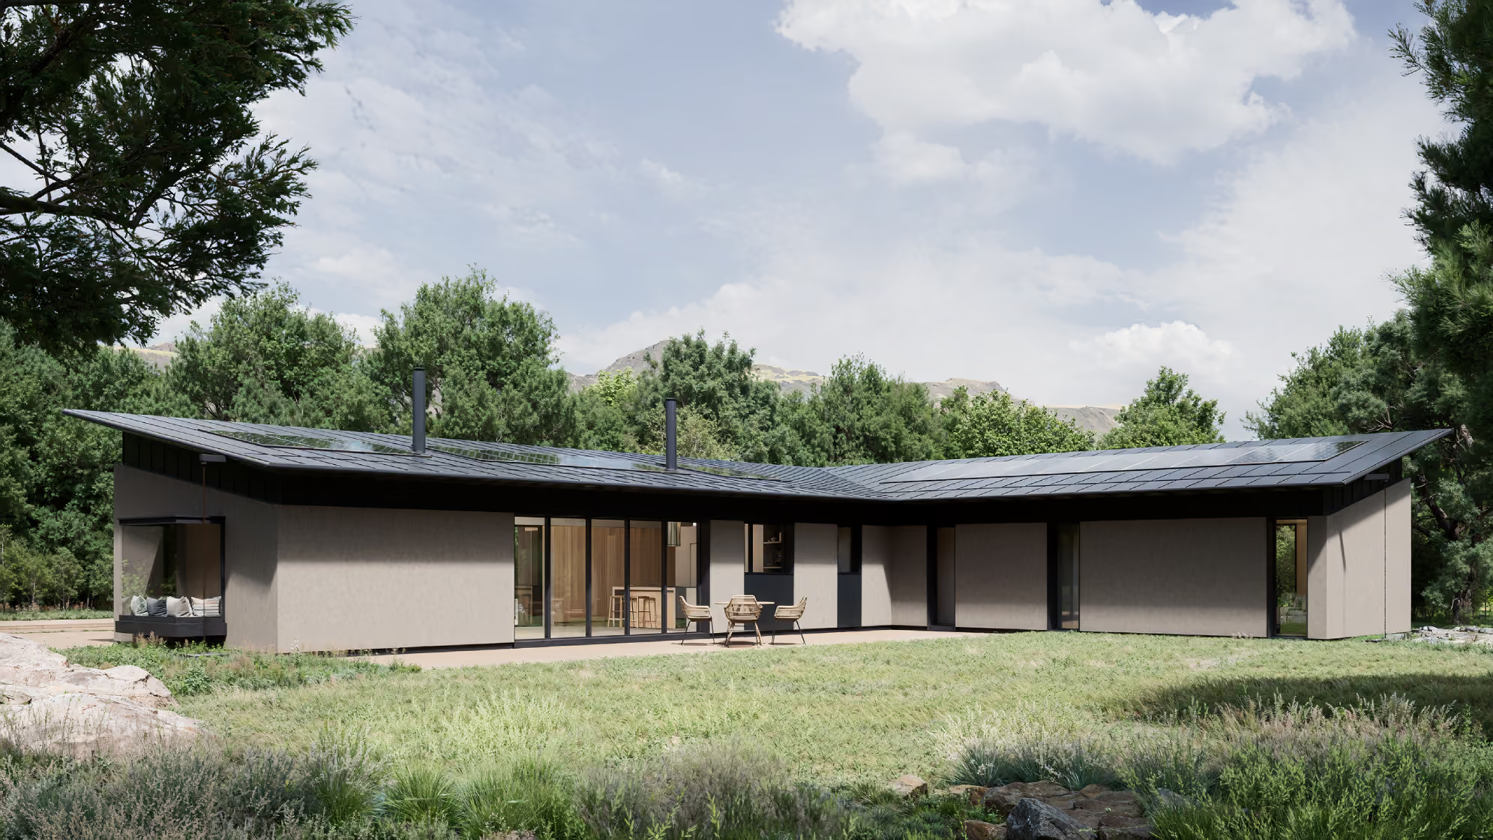

This single-story residence adapts to the plot's geometry, closing toward the exterior while opening toward the south, where a carefully designed garden is located.
The volumetry, organized in two wings, clearly distinguishes the day and night zones. The dining room is the key piece of this residence, positioned at the center of gravity of the day zone, with fully retractable enclosures on both sides, maximizing the connection with the exterior and allowing the residence to adapt to optimal orientation throughout the seasons.
The residence is built with sustainability criteria that include a CLT (Cross-Laminated Timber) wooden structure, providing excellent thermal and acoustic comfort. The roof rests like a leaf over the entire structure, casting shadow on all facades and reinforcing the solar protection of the residence.
client
private
location
moralzarzal, madrid, spain
SURFACE AREA
165 m2